Fitzhugh House and Studio
- Type
- Residential
- Location
- Austin, TX
- Year
- 2026
- Builder
- Blue Horse Building & Design
- Interior Design
- Laura Roberts Design
- Photography
- Rob Gomez and Shade Degges
- Recognition
- 2026 AIA Austin Homes Tour
- Austin Home Sept 2026
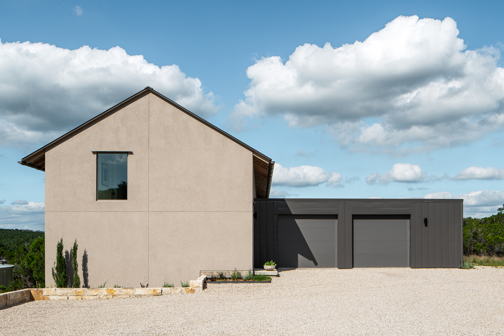
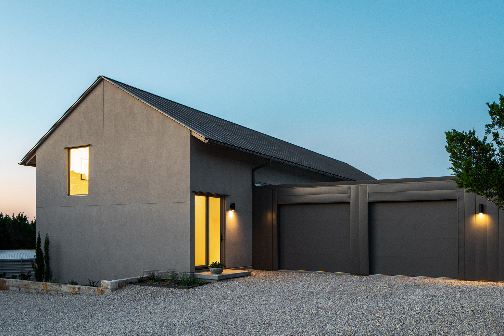
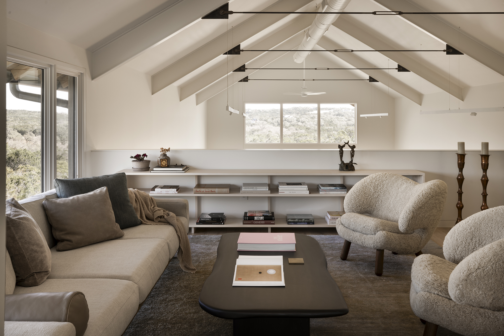
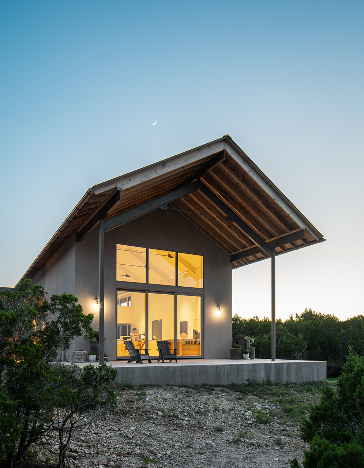
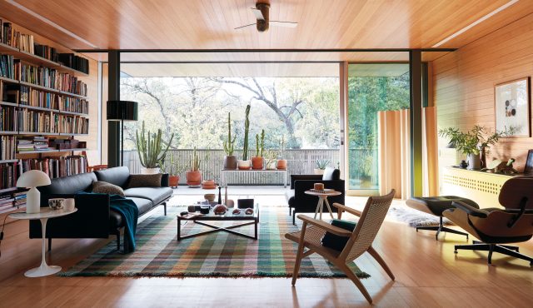
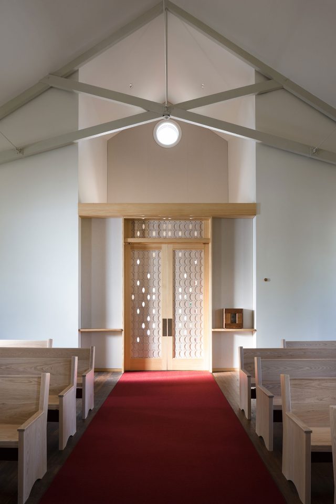
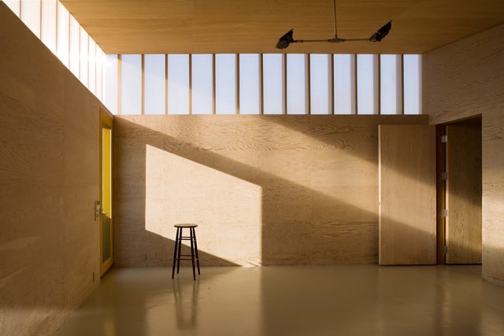
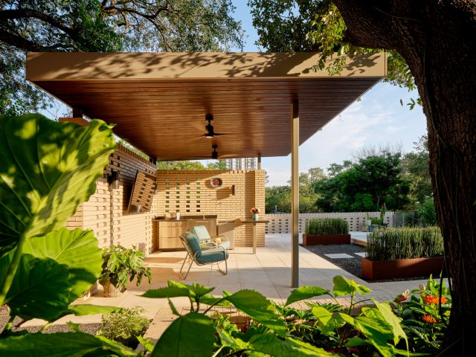
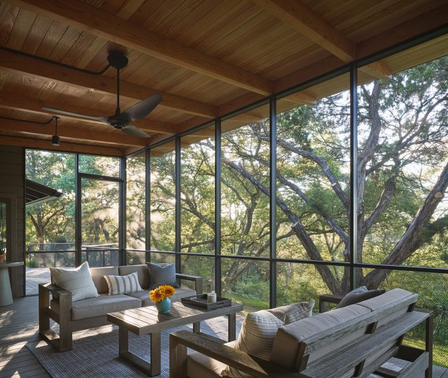
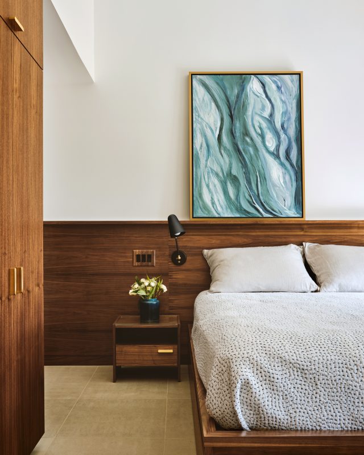
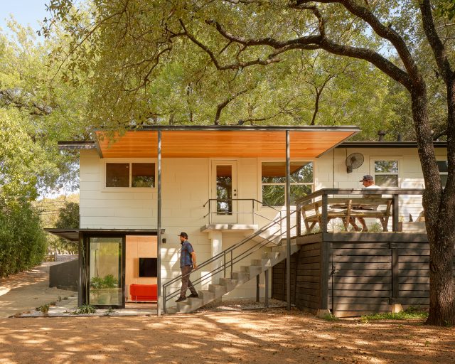
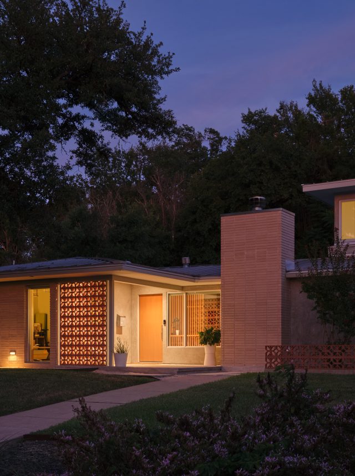
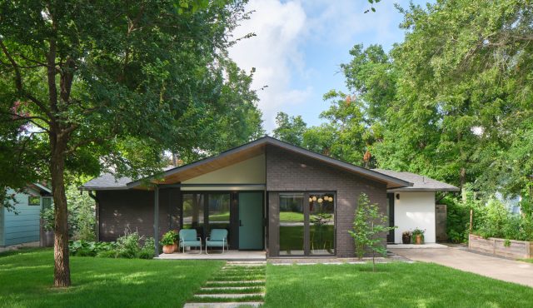
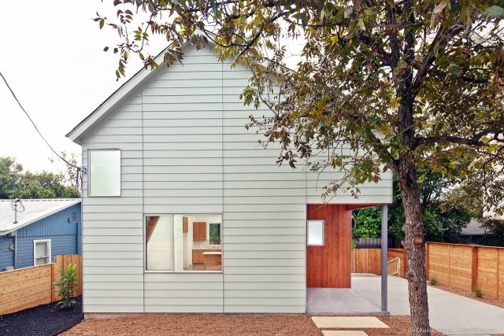
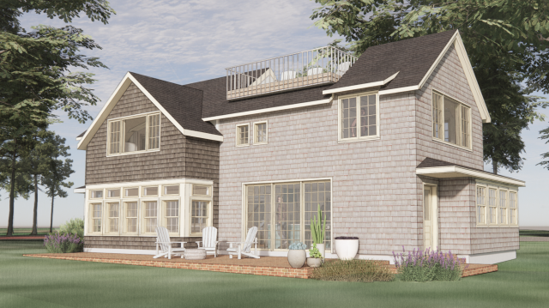
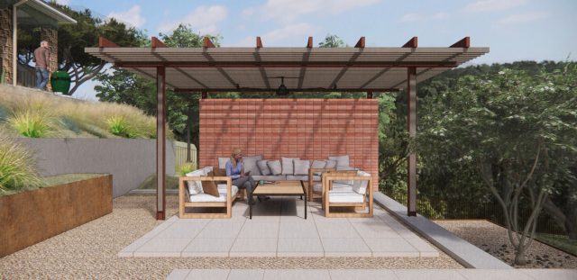
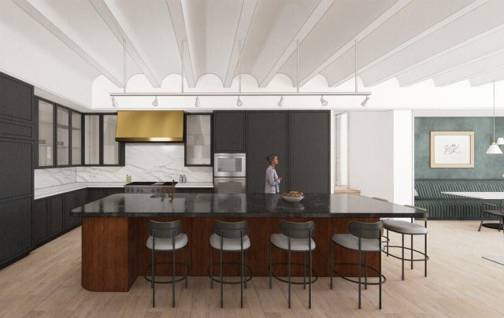
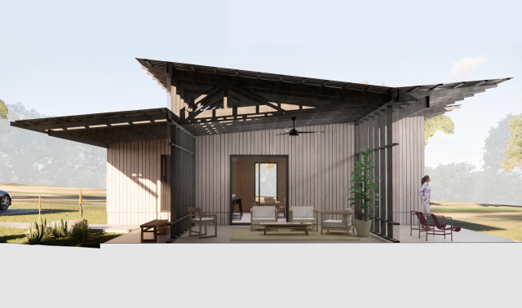
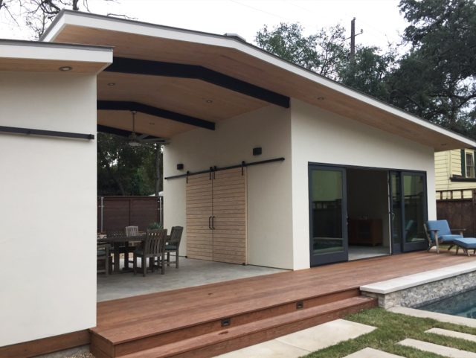
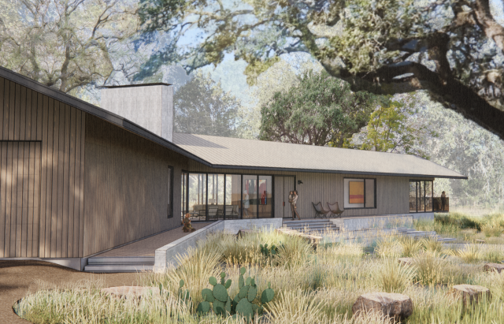
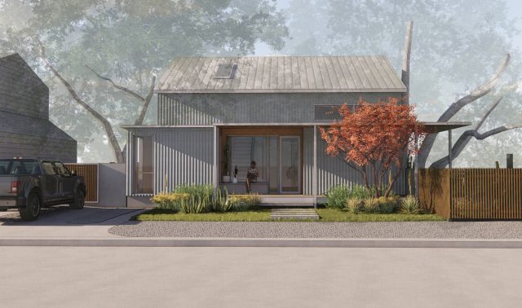
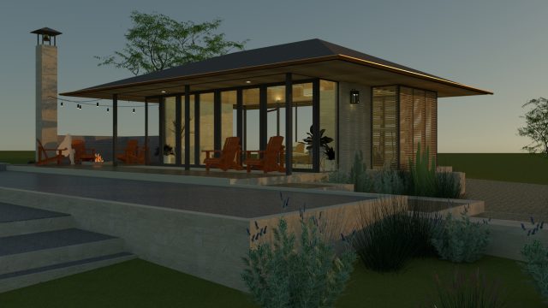
Designed for, and with Interior Designer Laura Roberts (AIA), the Fitzhugh House Studio is nestled into a sloping, wooded site just outside Austin, creating space for living and working with views into the hill country.
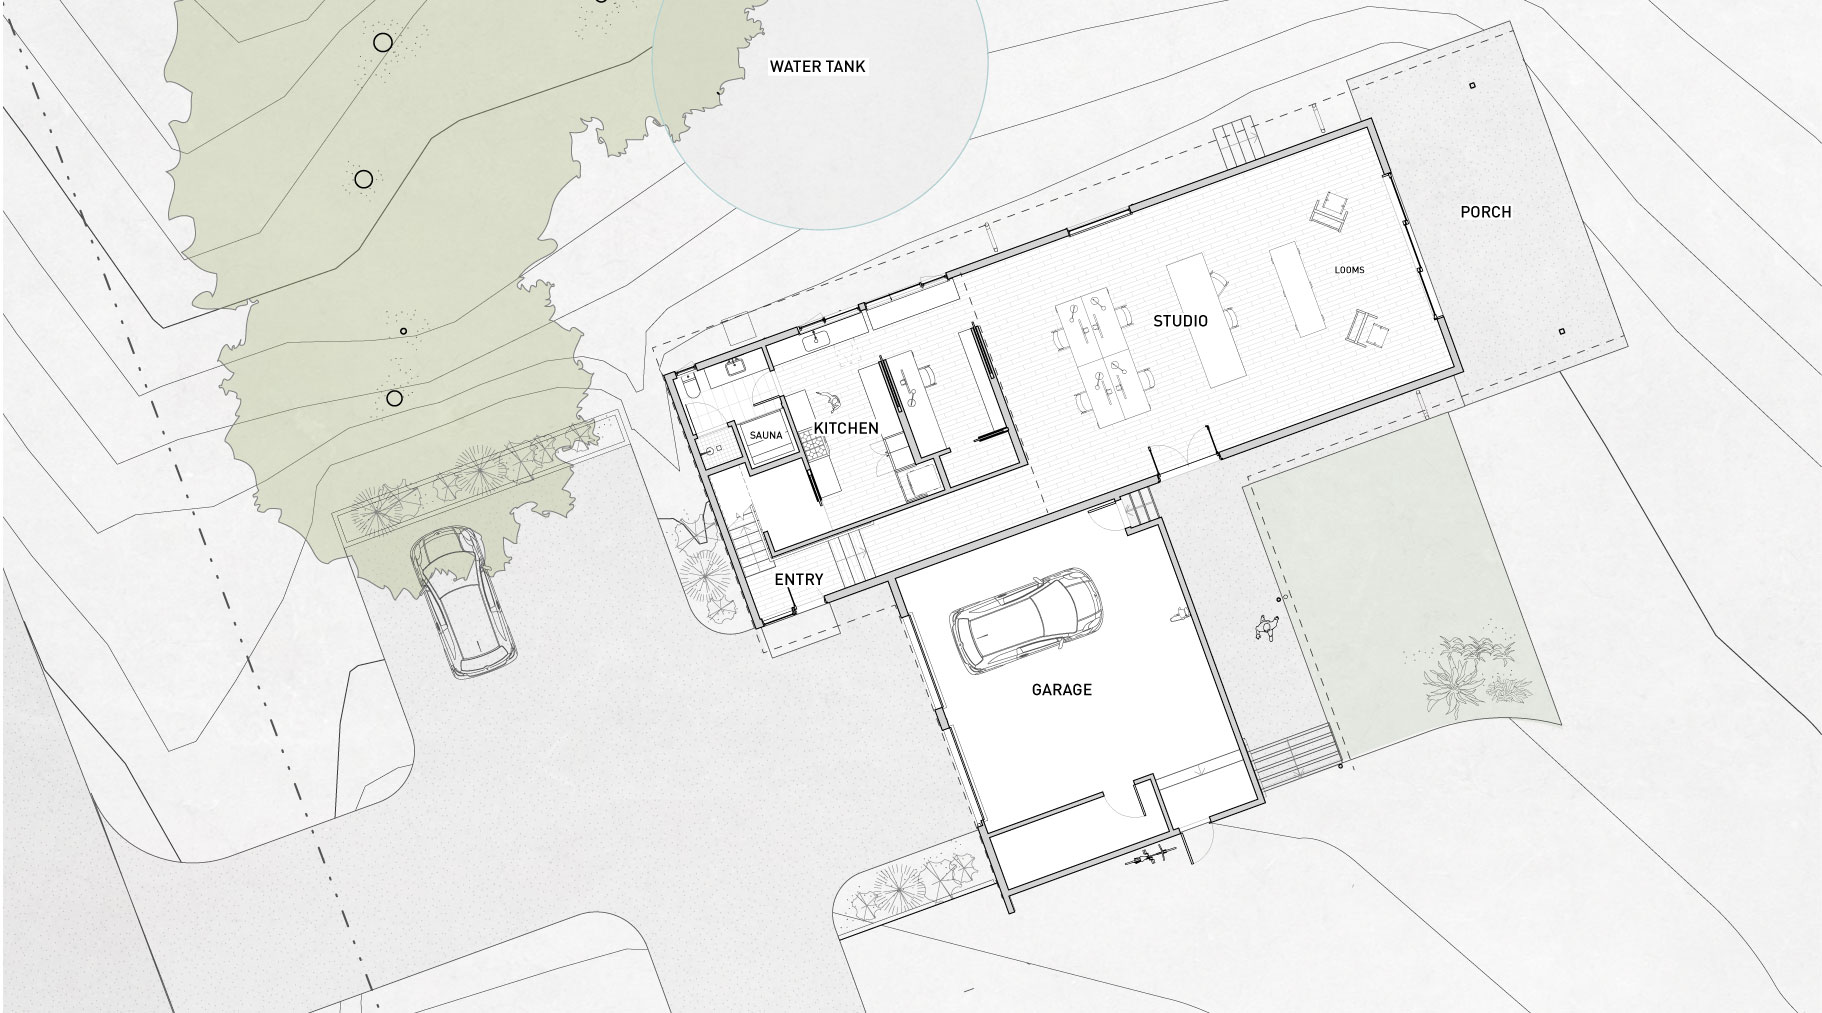
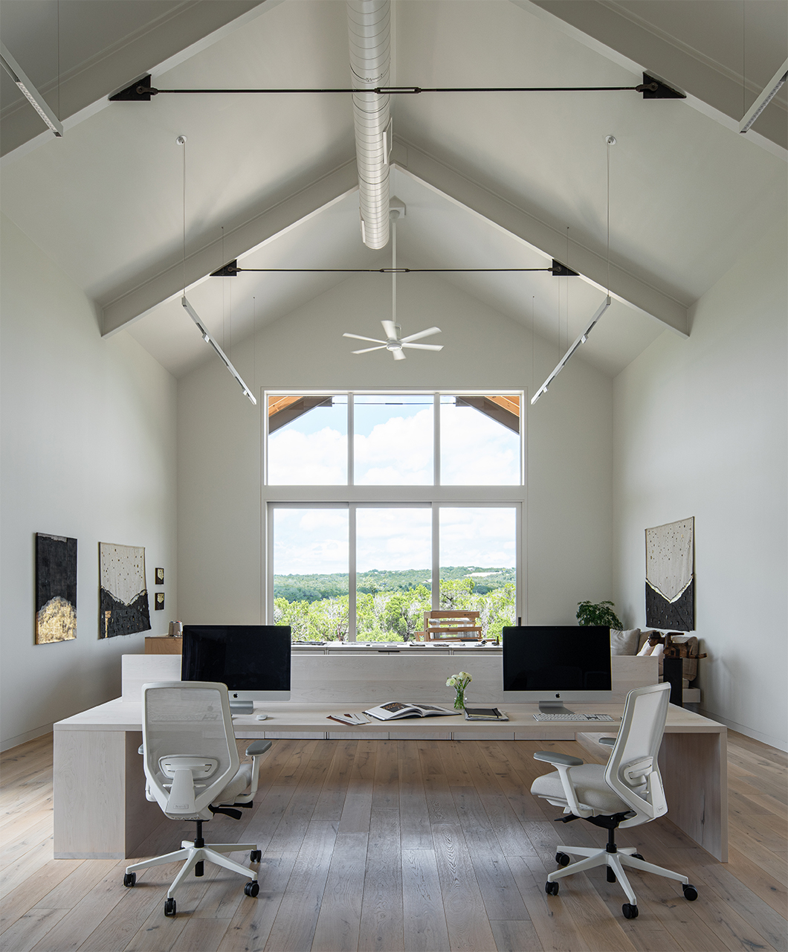
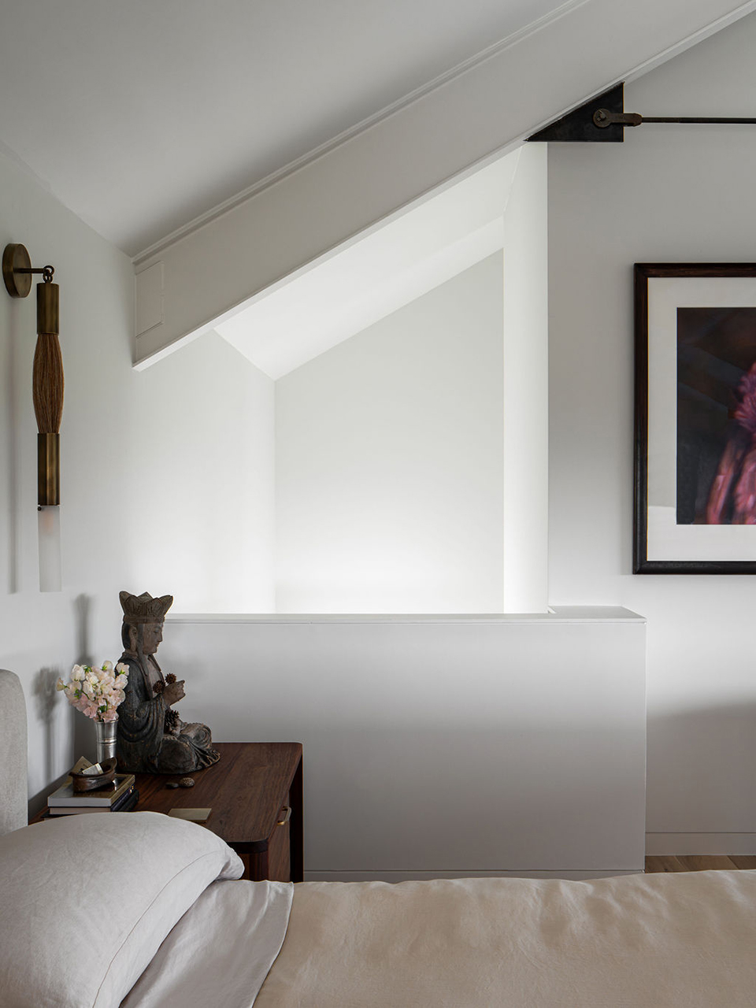
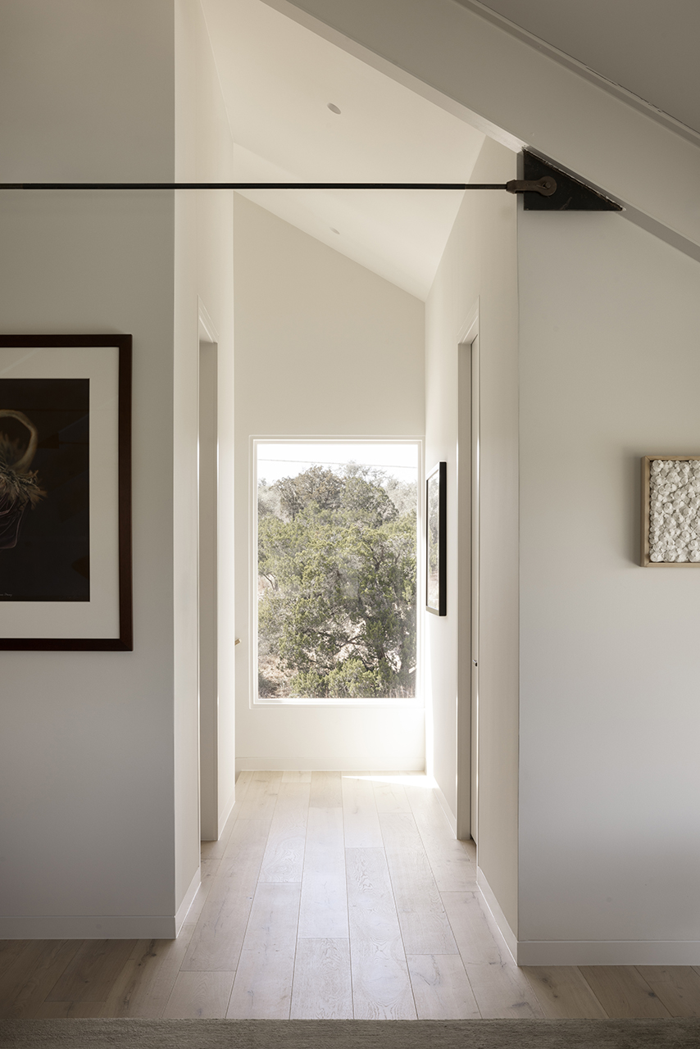
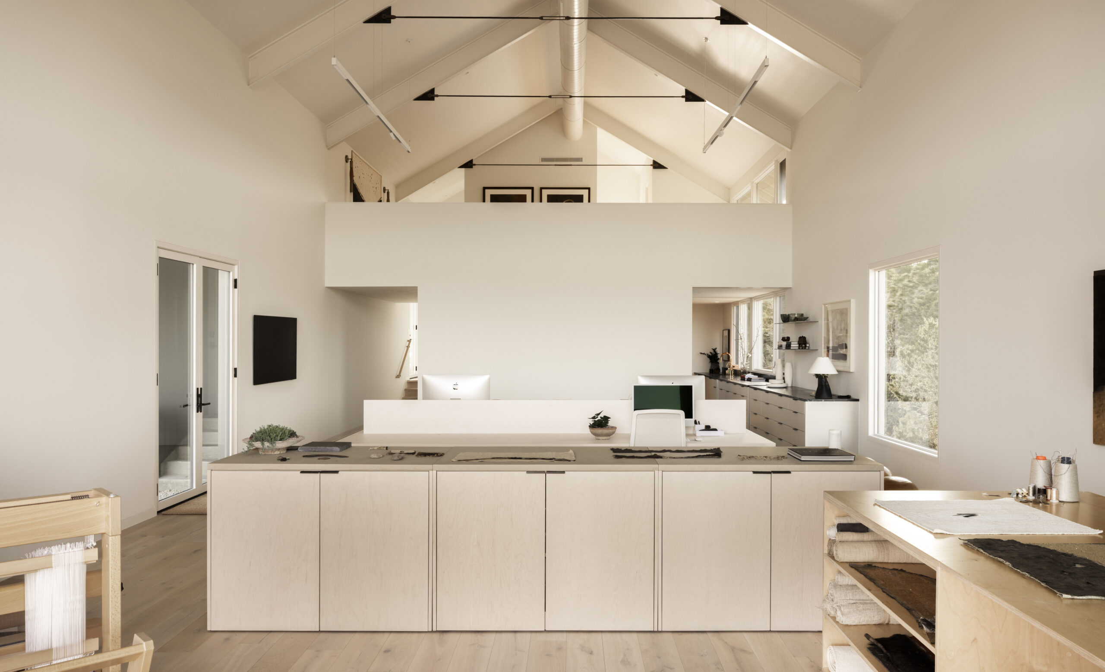
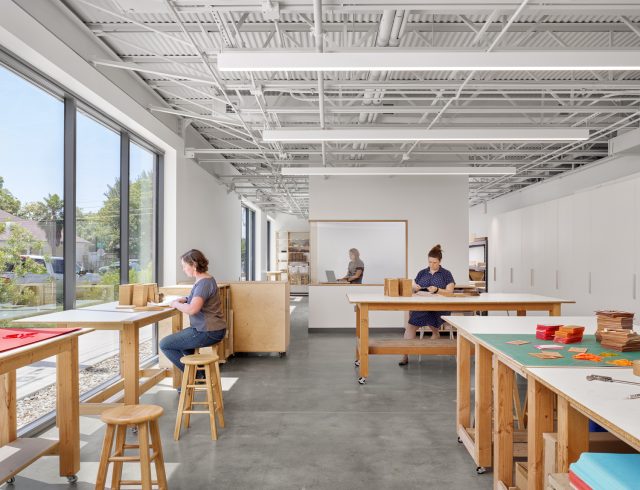
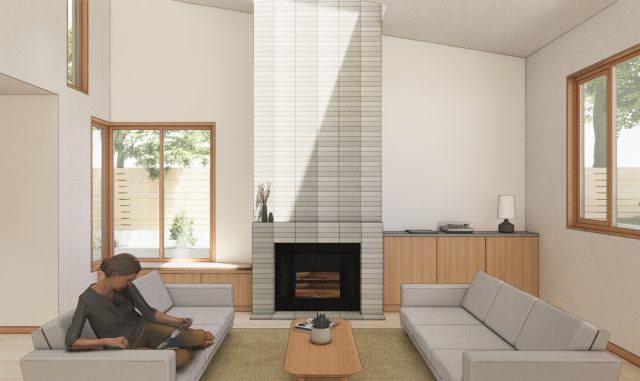
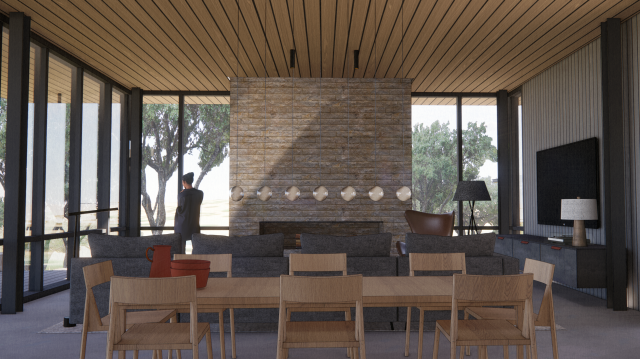
The project runs perpendicular to the residential street, providing a private street presence and limiting car access. Stretching into the landscape, the simple gabled structure contains various programs; workspace for Laura’s design firm, room for textile artmaking, and living areas with meditation space and sauna. The unique section is grounded into the slope and includes a private bedroom mezzanine above support spaces below. Entering at the split level, users descend into the dramatic double-height studio. This space has deliberately placed openings, capturing views of the surrounding hills and connecting to the outdoors.
Key details include a thin roof eave tied to the exposed steel structure, custom cabinetry, and furnishings of Laura’s design throughout.


Projects
- Haskell Street House
- Next Door Creative Offices
- Balcones House
- St. Edward’s University
- Sonoma Renovation
- 12th Street Studios
- Olmos Park Pool House
- Fortlandia
- Materials
- Delta Int’l Builders Show
- Westlake Hills Porch Addition
- Crestway Remodel
- The Bear Production Studio
- Highland Hills Renovation
- Laser Cutting Workshop
- Windsor Park Renovation / Addition
- Clarksville House
- Walnut Street Casitas
- Delta Millworks
- Chesapeake Bay House
- Texas French Bread
- Blackboard Co.
- Wimberley Pool House
- Fitzhugh House and Studio
- Westlake Renovation & Pool House
- Llano River House
- Elgin Arts Foundation
- Pemberton Pool House
- San Marcos Spec House
- KIPP Middle School Renovation
- North Loop Townhouse Garden
- Westlake Porch and Spiral Stair
- Bouldin Creek House
- TRI-Recycling Sorting Center
- Panorama House
- Crow Lane Studios
- Bungeegym
- Spicewood Pavilion
- Software Company Office Space
- Solar Decathlon Marketable Prototype
Fitzhugh House and Studio
Image 1 of