Bouldin Creek House
- Type
- Residential
- Location
- Austin, TX
- Year
- 2022
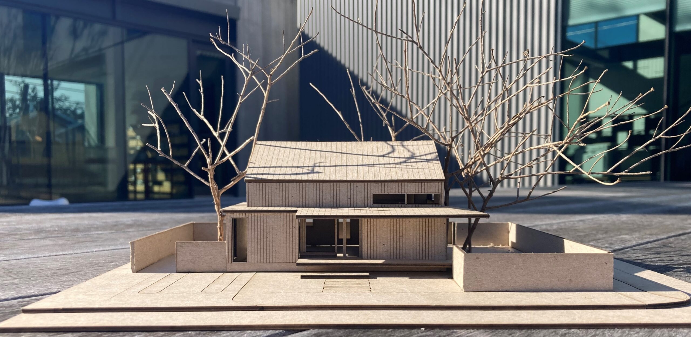
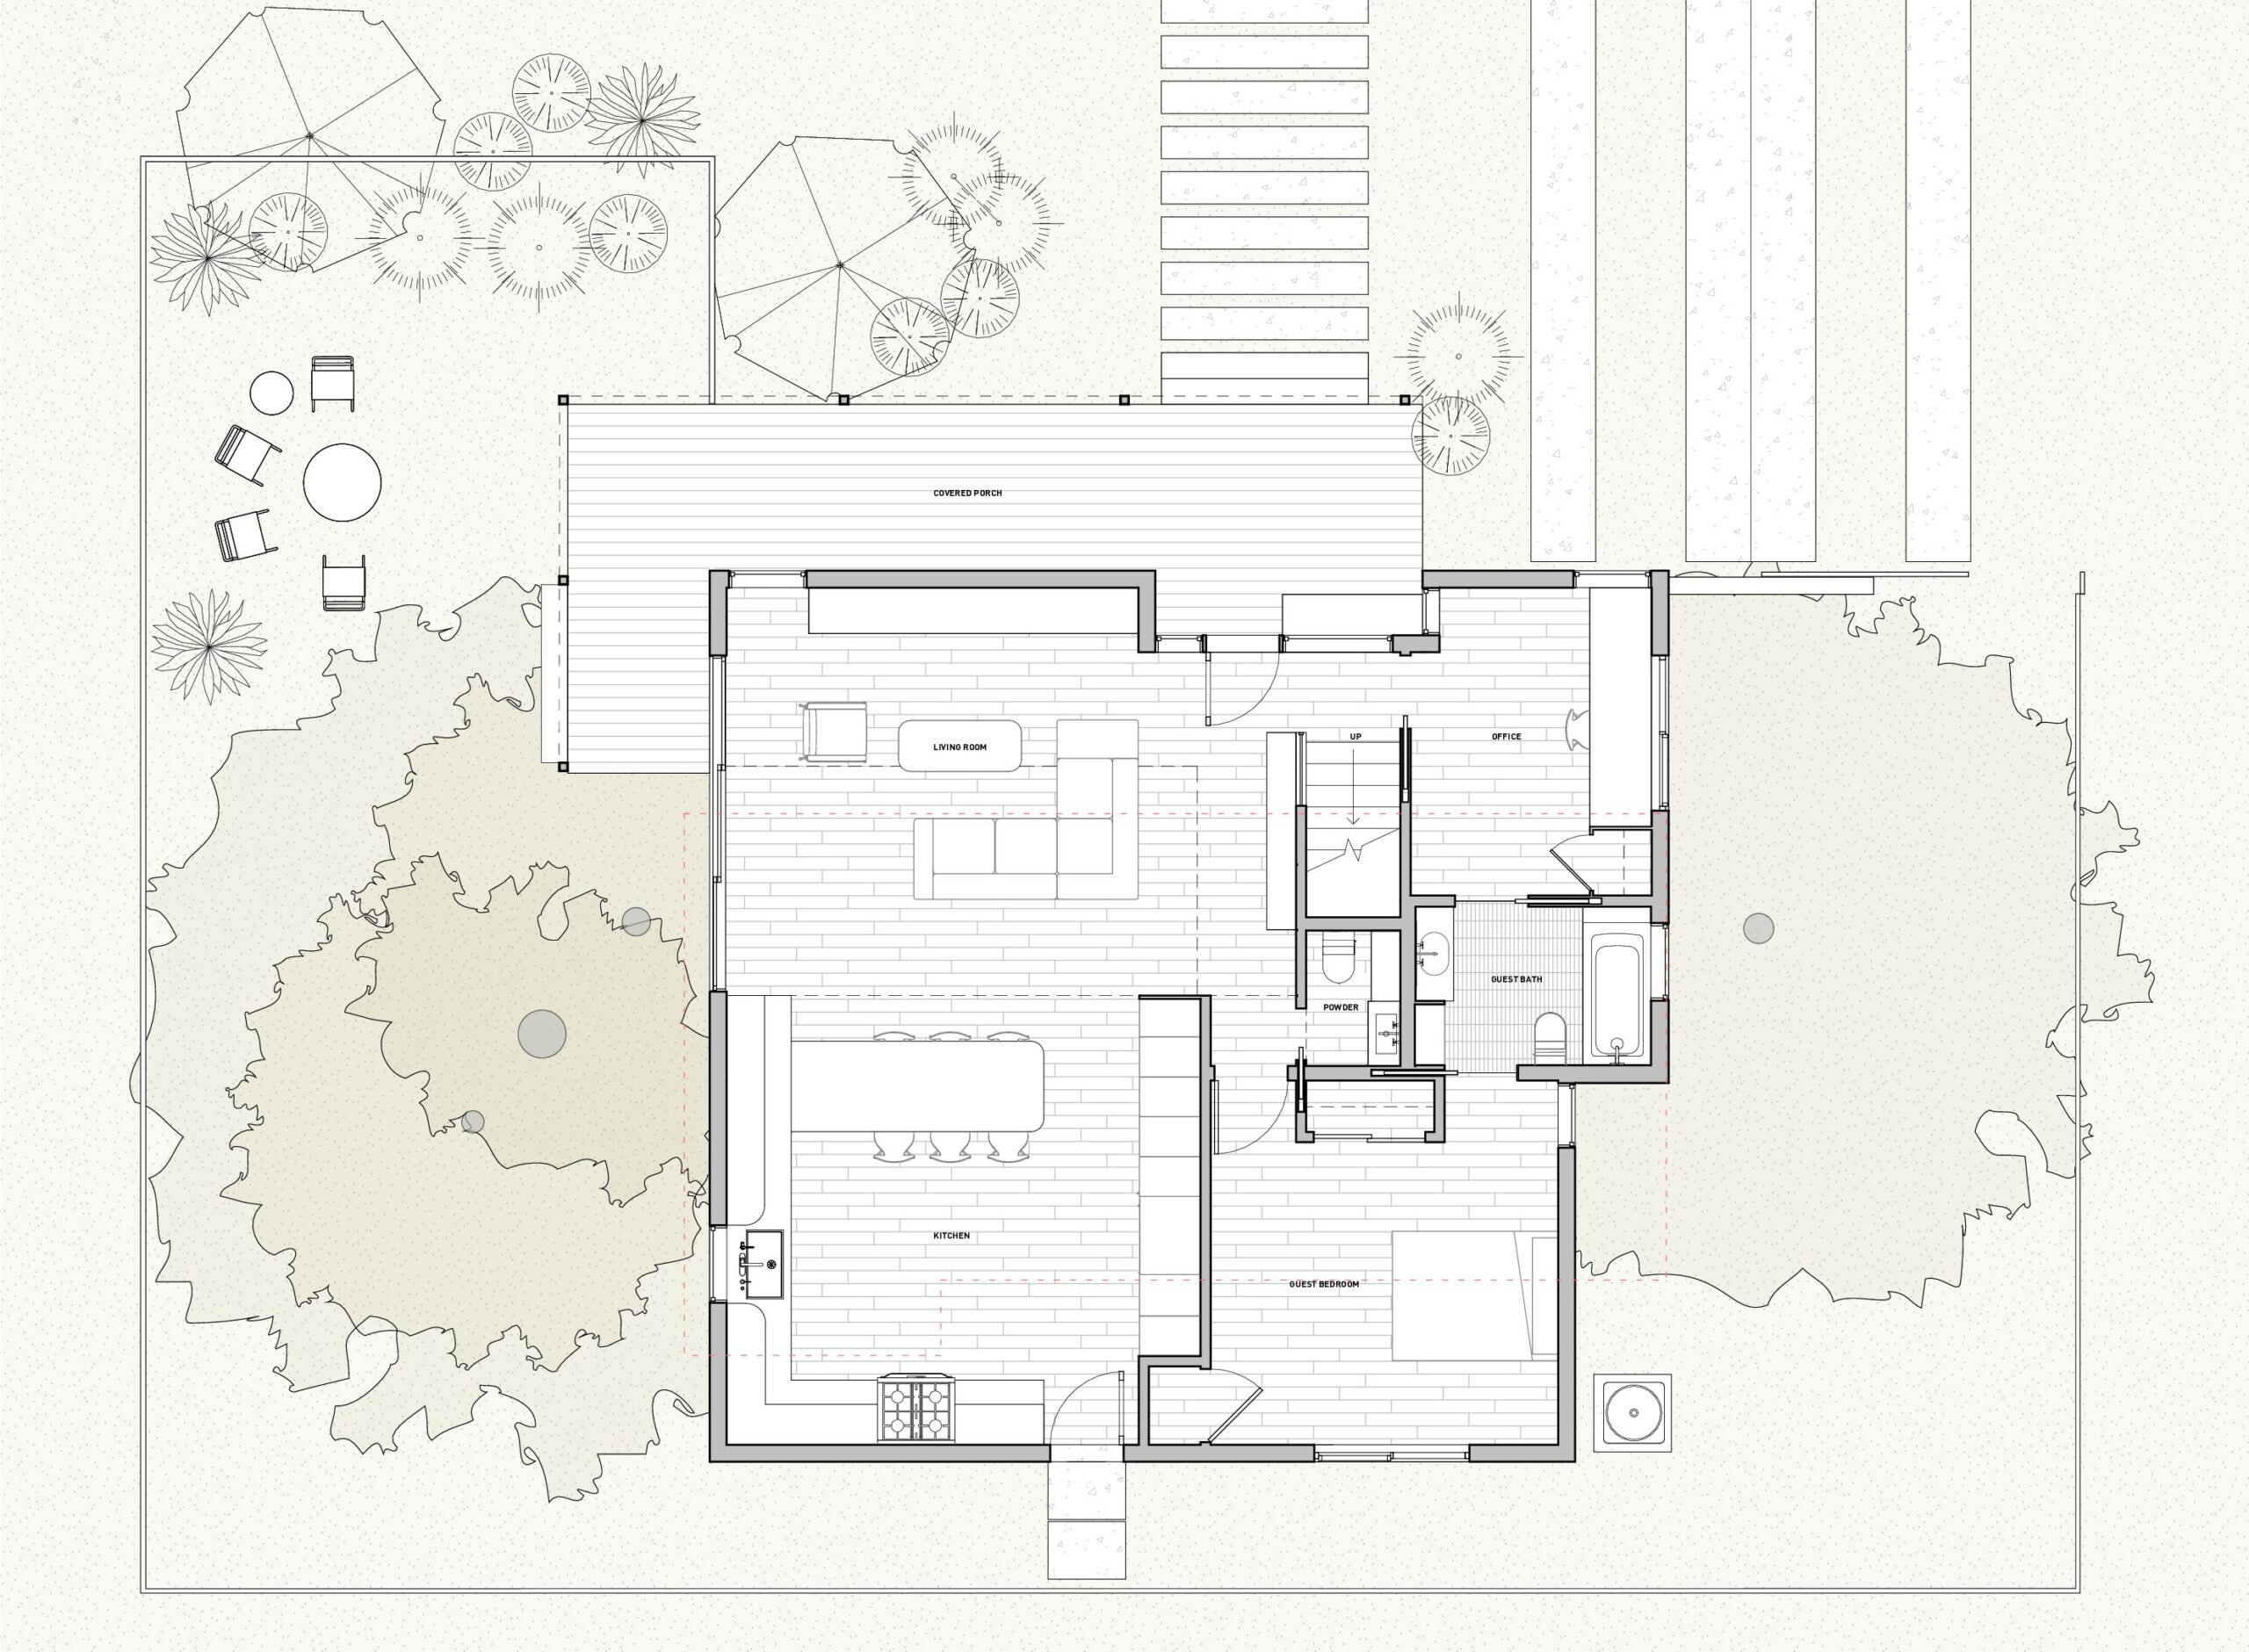
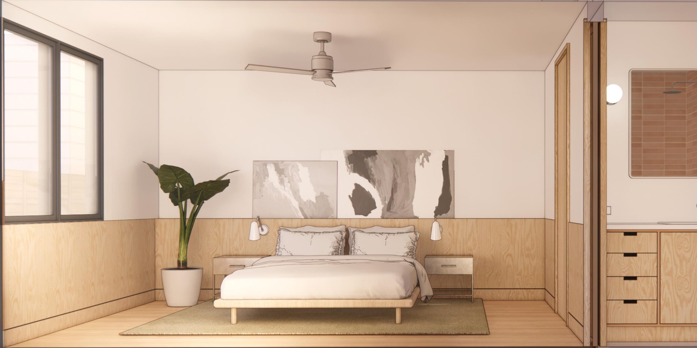
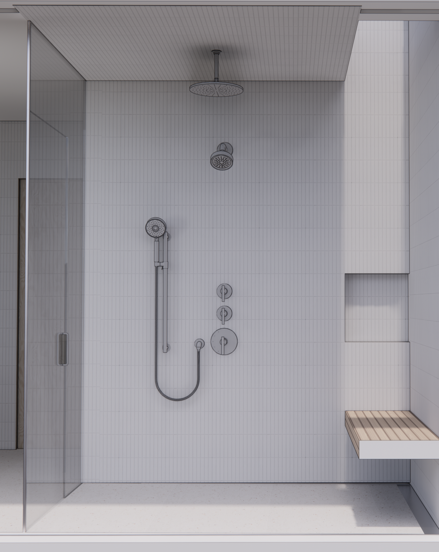
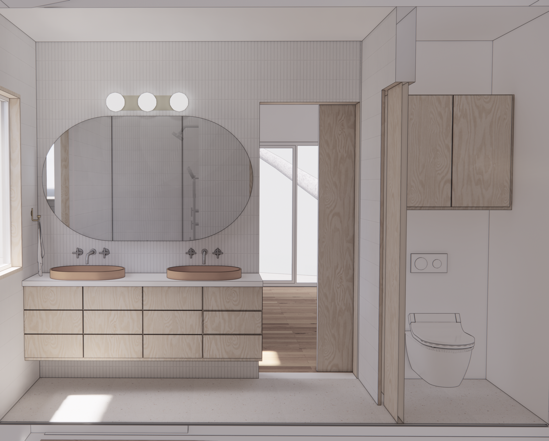
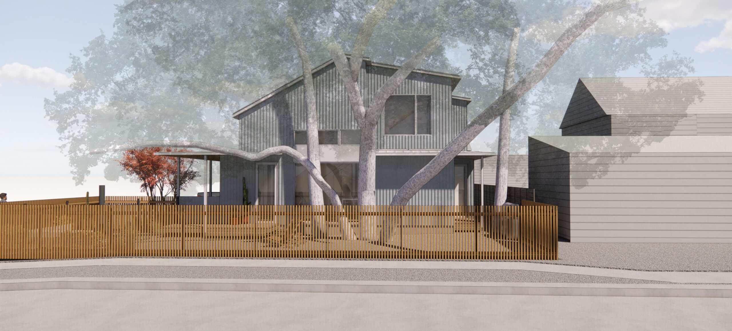
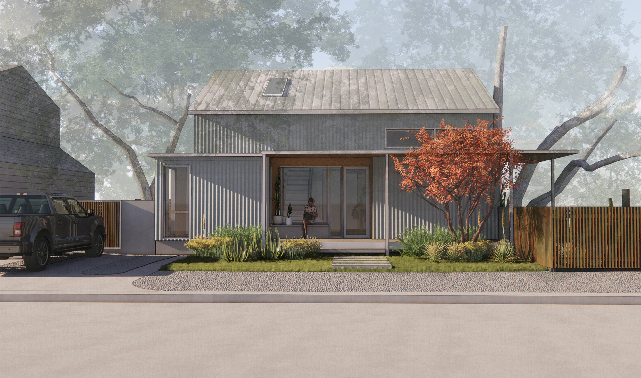
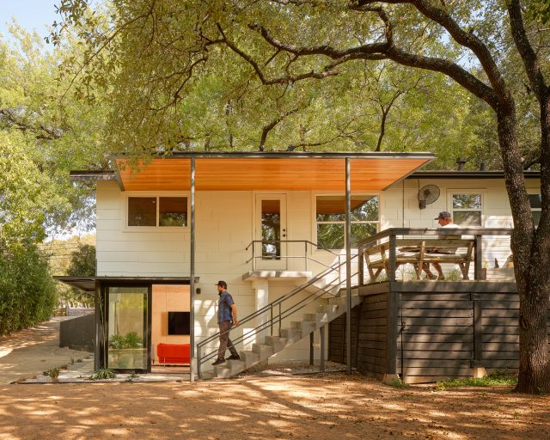
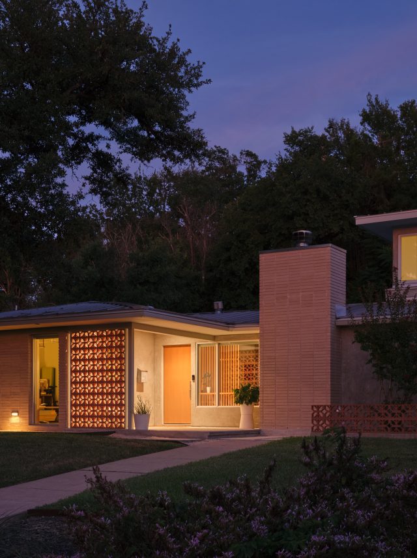
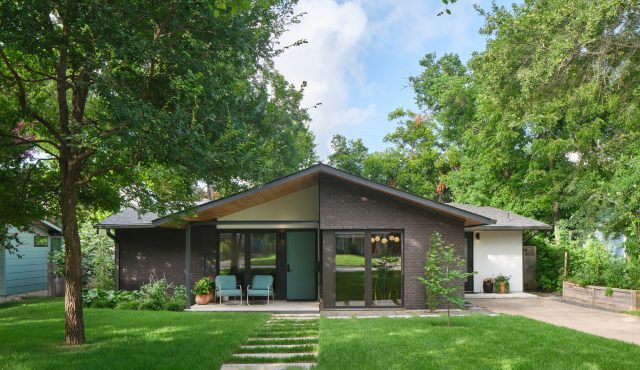
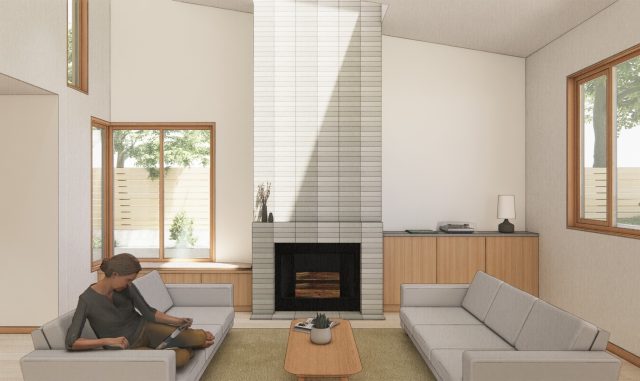
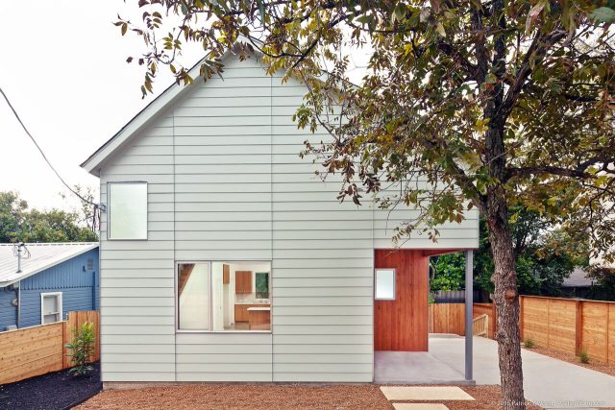
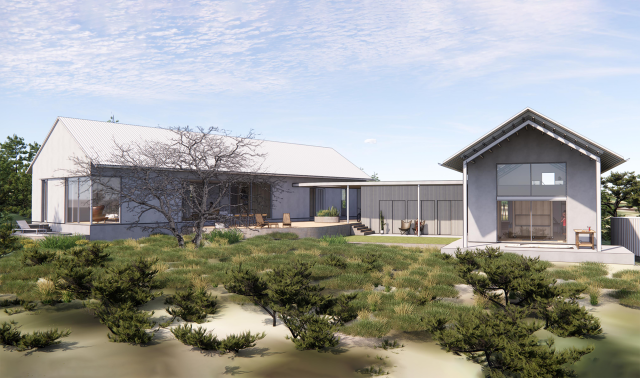
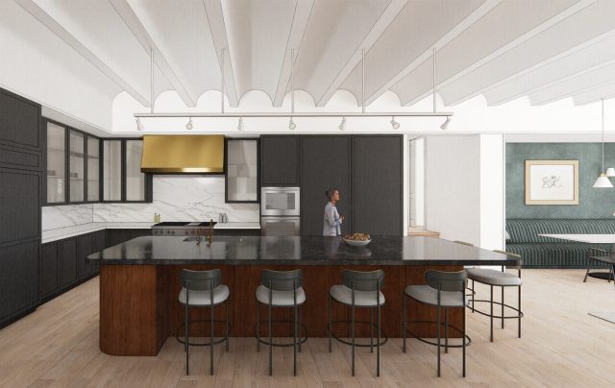
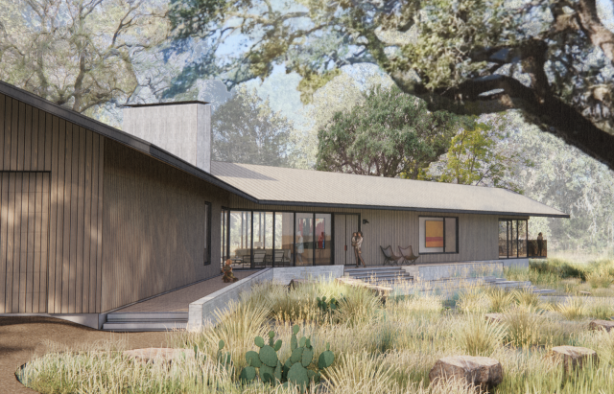
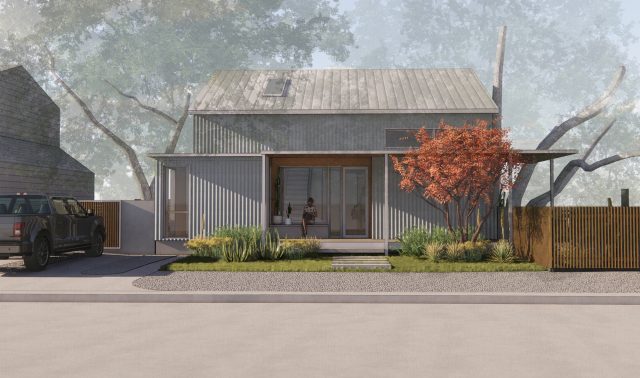
Bouldin Creek House reimagines and expands a small 1940’s home for a growing family. Squeezed between five historic trees on an undersized corner lot, the previous home had a footprint of less than 500 square feet, and a plan that neither functioned fully, nor took advantage of the home’s unique site.
Located in one of Austin’s most charming and walkable historic neighborhoods, the clients were determined to stay in the neighborhood and make the restrictions of their tight lot work for their needs.
In order to preserve the root zones of the historic trees, the new home works within the footprint of the old with limited expansion on the ground floor and a new second floor looking into the tree canopy.
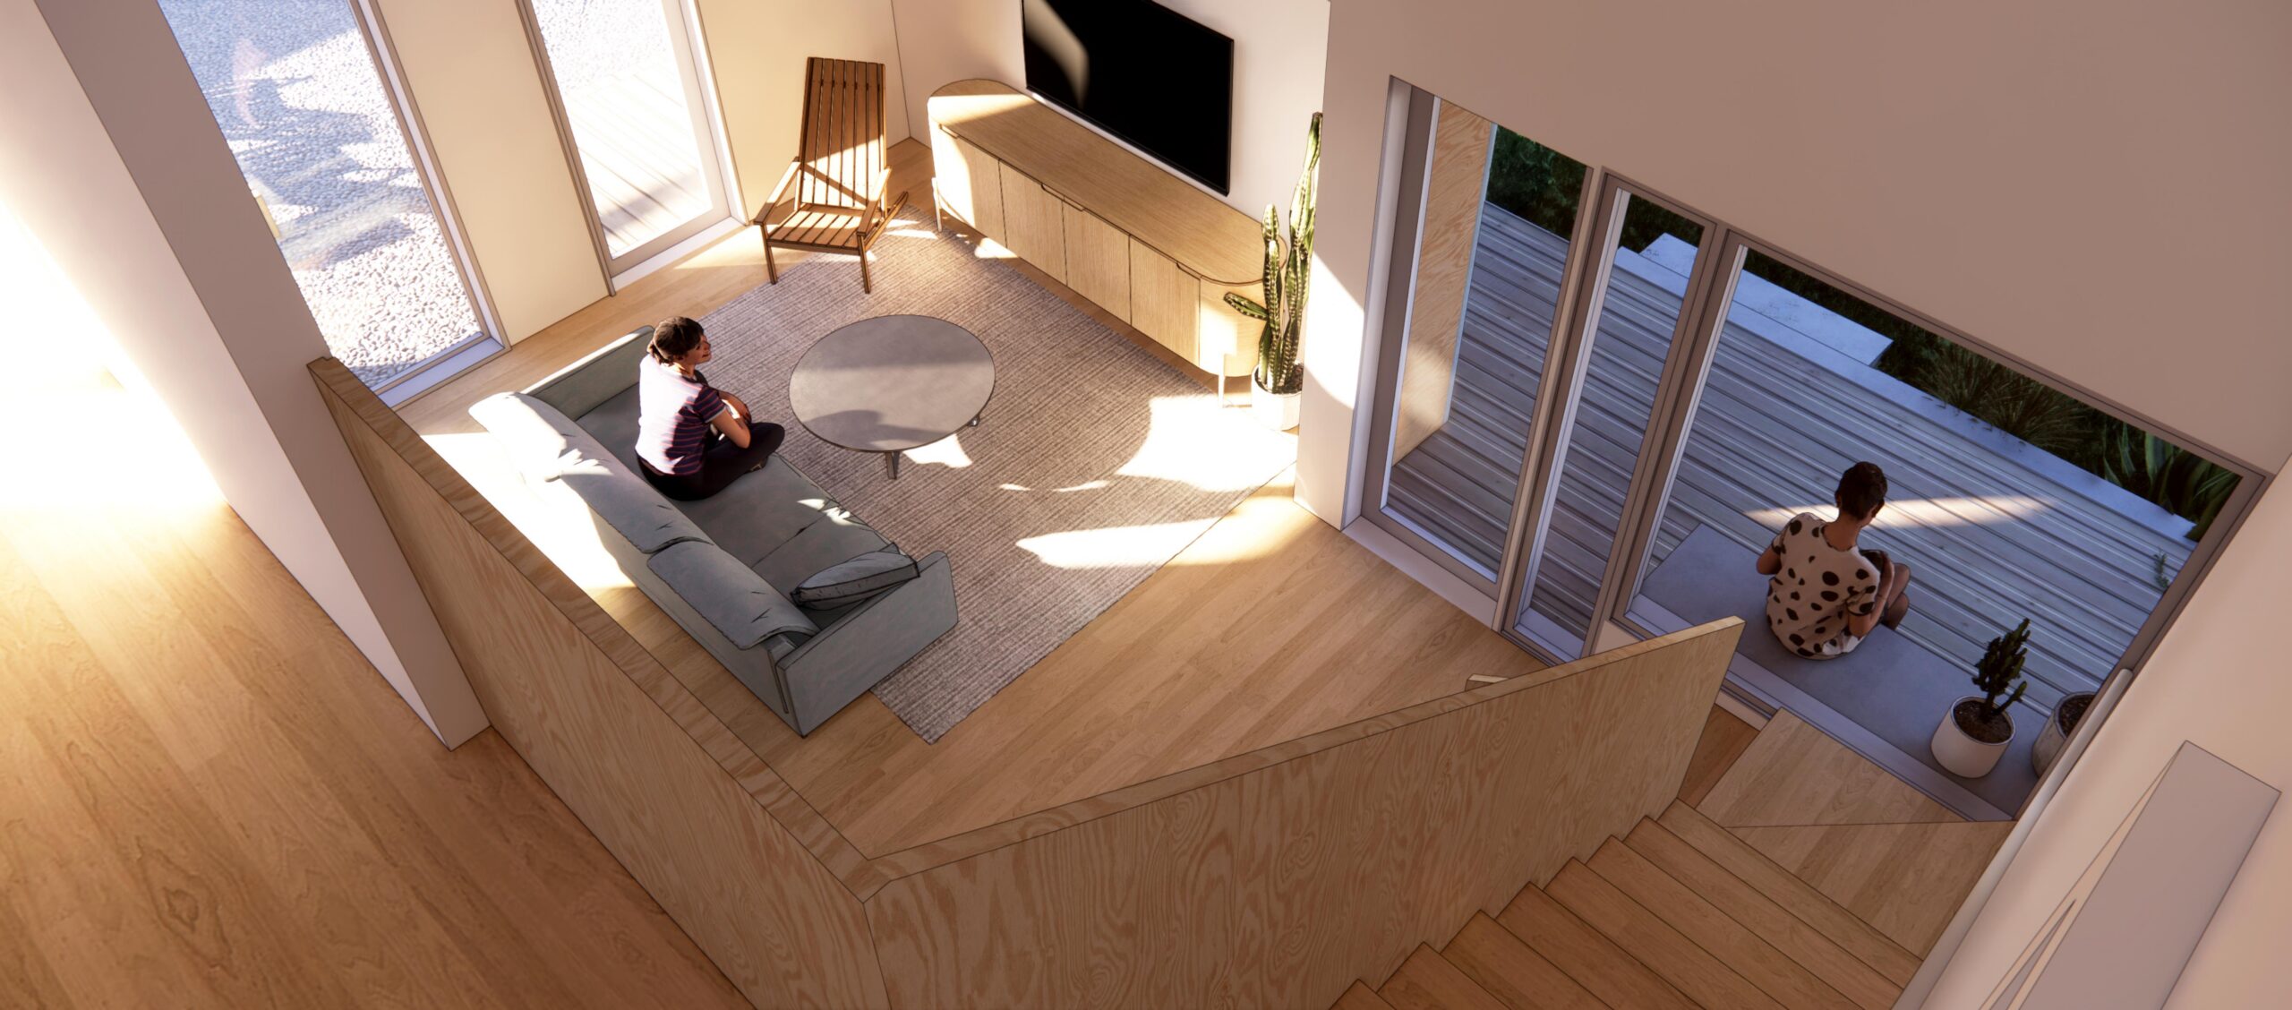
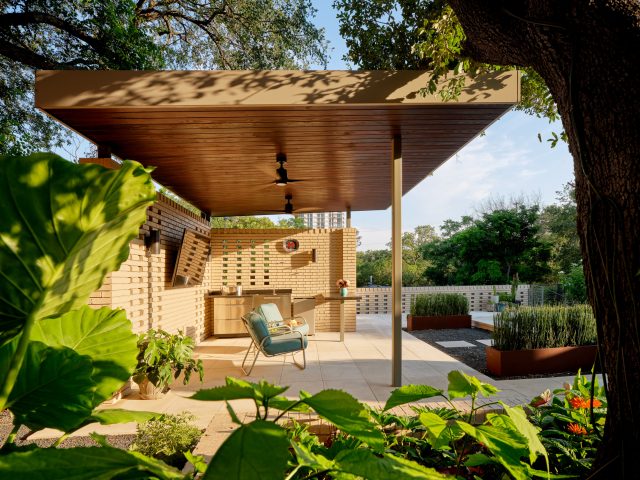
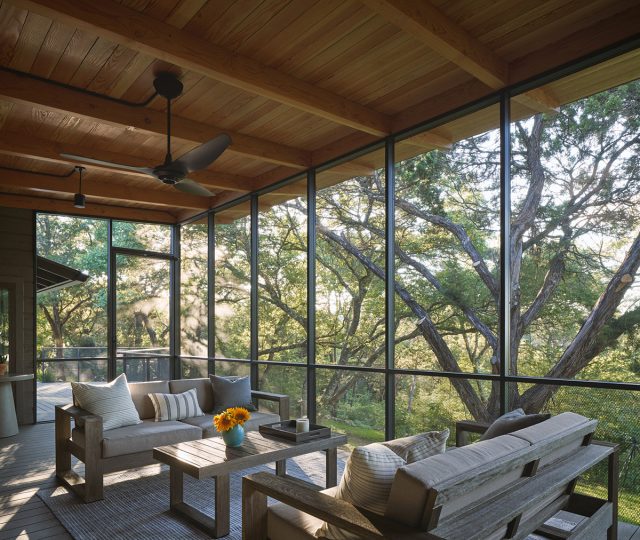
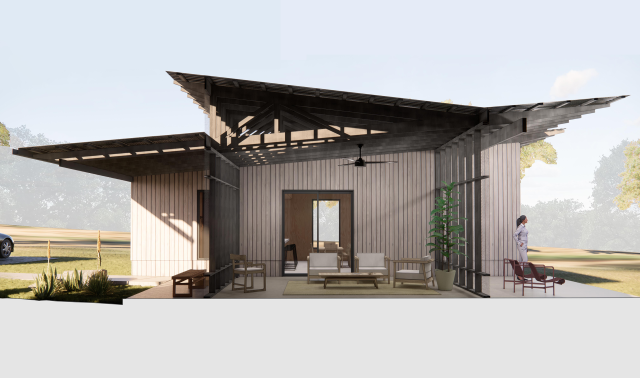
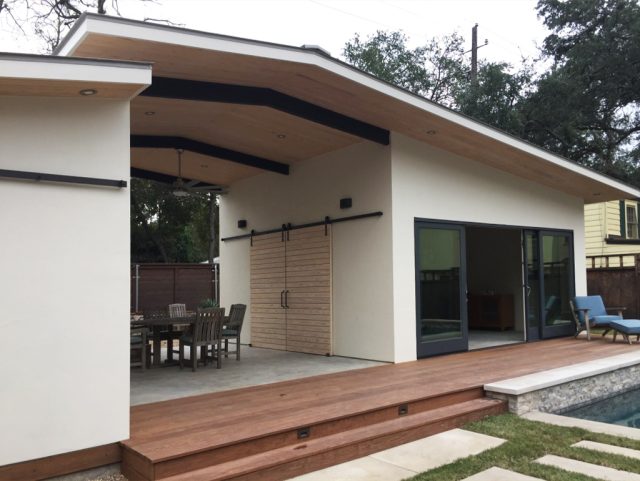
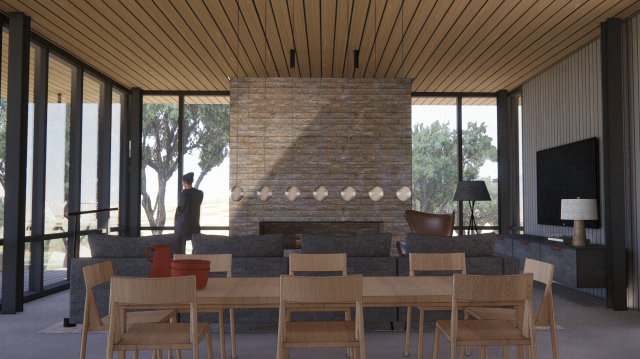
Increasing the connection between inside and out was a key driver of the design. A new front porch wraps the front and side of the house, and carefully positioned windows bring dappled natural light into the indoor living spaces.

Projects
- Haskell Street House
- Next Door Creative Offices
- Balcones House
- St. Edward’s University
- Sonoma Renovation
- 12th Street Studios
- Olmos Park Pool House
- Fortlandia
- Materials
- Delta Int’l Builders Show
- Westlake Hills Porch Addition
- Crestway Remodel
- The Bear Production Studio
- Highland Hills Renovation
- Laser Cutting Workshop
- Windsor Park Renovation / Addition
- Clarksville House
- Walnut Street Casitas
- Delta Millworks
- Chesapeake Bay House
- Texas French Bread
- Blackboard Co.
- Wimberley Pool House
- Fitzhugh House and Studio
- Westlake Renovation & Pool House
- Llano River House
- Elgin Arts Foundation
- Pemberton Pool House
- San Marcos Spec House
- KIPP Middle School Renovation
- North Loop Townhouse Garden
- Westlake Porch and Spiral Stair
- Bouldin Creek House
- TRI-Recycling Sorting Center
- Panorama House
- Crow Lane Studios
- Bungeegym
- Spicewood Pavilion
- Software Company Office Space
- Solar Decathlon Marketable Prototype
Bouldin Creek House
Image 1 of